Connect Modular Home

Category

Commercial Space

9 articles

Gap-Site Retail: Modular Units and the Incremental Recovery of UK Town Centres

Gap-Site Retail: Modular Units and the Incremental Recovery of UK Town Centres

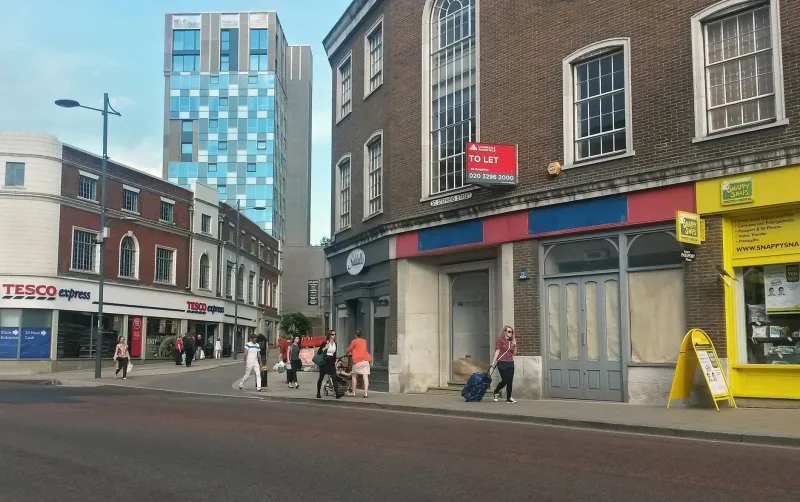
Vacant plots, underused car parks and stalled development sites can be brought back into retail, hospitality or community use through modular buildings. This article sets out the planning, servicing, leasing and practical considerations for occupiers and landlords assessing modular retail space in UK town centres in 2026.
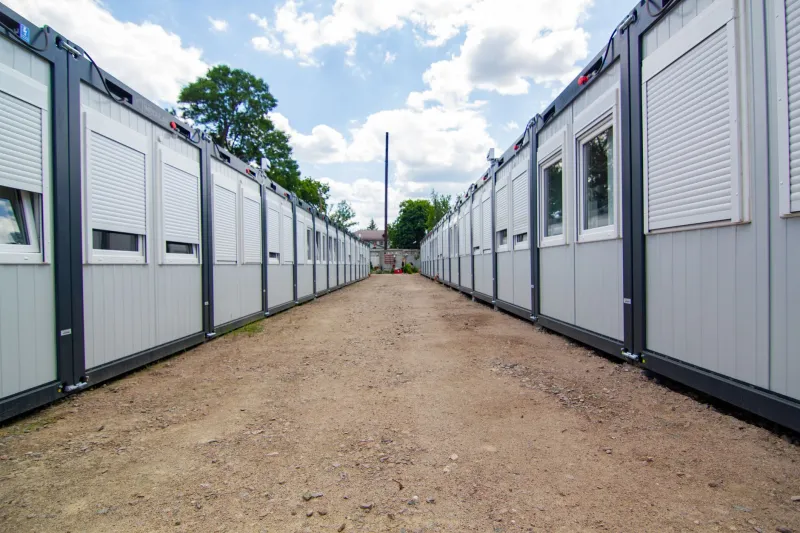
Quiet by Assembly: Designing Acoustic Separation into Modular Commercial Space

Quiet by Assembly: Designing Acoustic Separation into Modular Commercial Space

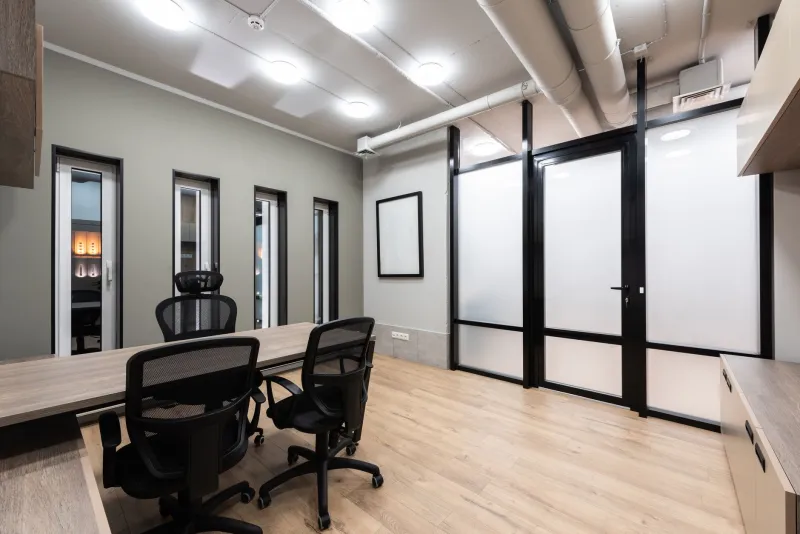
Acoustic performance in modular commercial buildings is often treated as a site issue, yet the most reliable outcomes are settled long before modules leave the factory. This article examines demising walls, flanking paths, ceiling voids and service noise, with a specification checklist for open-plan, cellular and mixed-use layouts.

Tenancy by Design: Modular Buildings Where Someone Else Holds the Freehold

Tenancy by Design: Modular Buildings Where Someone Else Holds the Freehold

A modular building on leased land is not simply a movable asset; it is a set of obligations that must be designed, consented and costed alongside the units themselves. This article considers how landlord consent, lease term, reinstatement and exit planning shape a modular commercial project on rented ground.

Portfolio, Not Prototype: Repeatable Modular Buildings with Local Fit

Portfolio, Not Prototype: Repeatable Modular Buildings with Local Fit

Operators adding modular buildings at multiple UK sites face a familiar tension: standardise too little and every project becomes a bespoke one-off; standardise too much and local planning, branding and site constraints push back. This guide sets out what to fix in a repeatable kit, what to leave flexible, and how a single asset-data playbook keeps a growing estate connected.